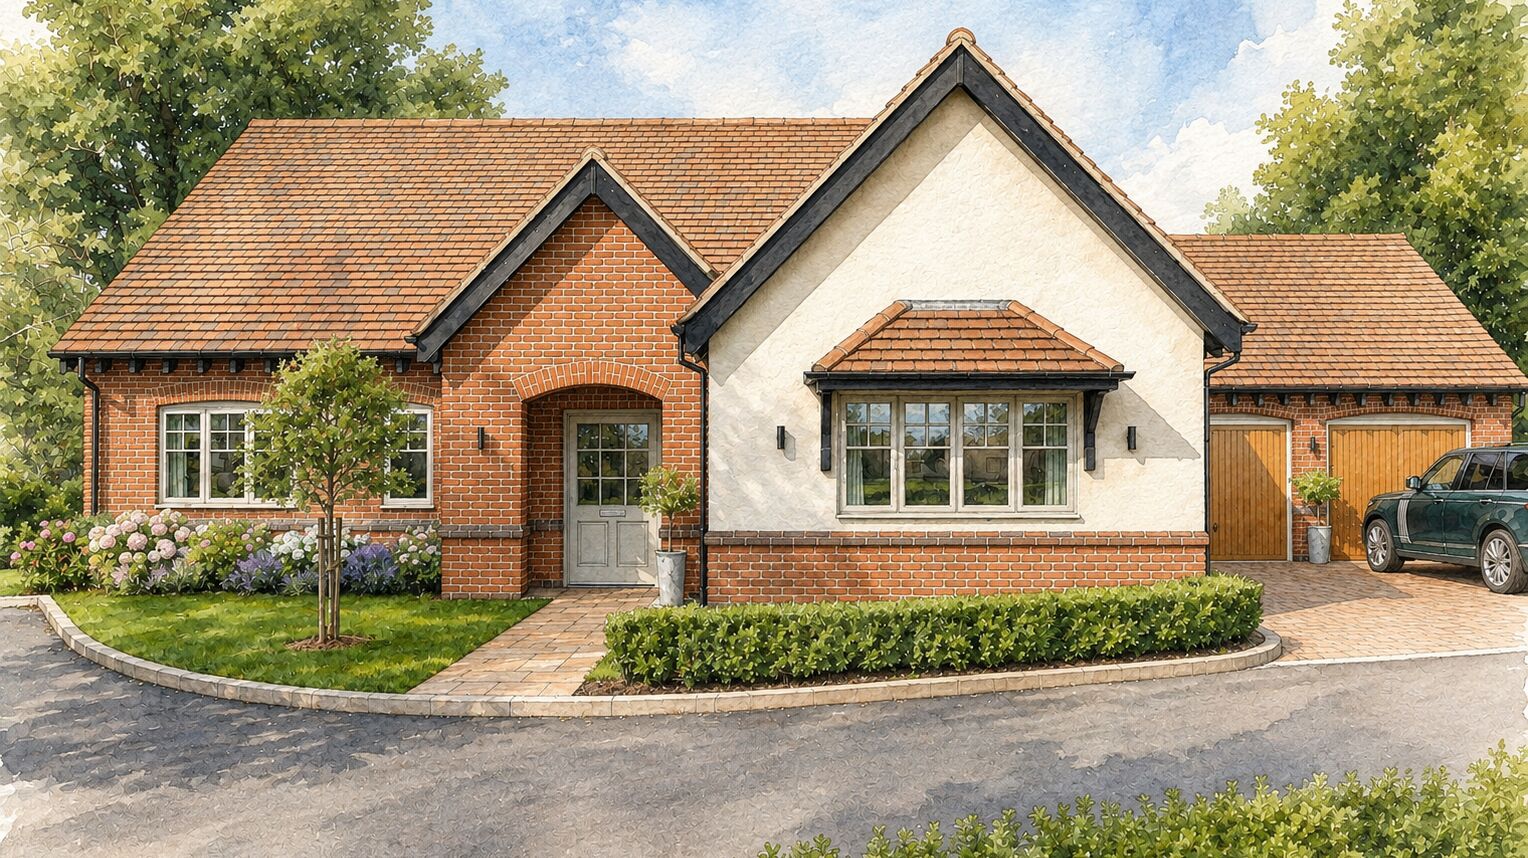
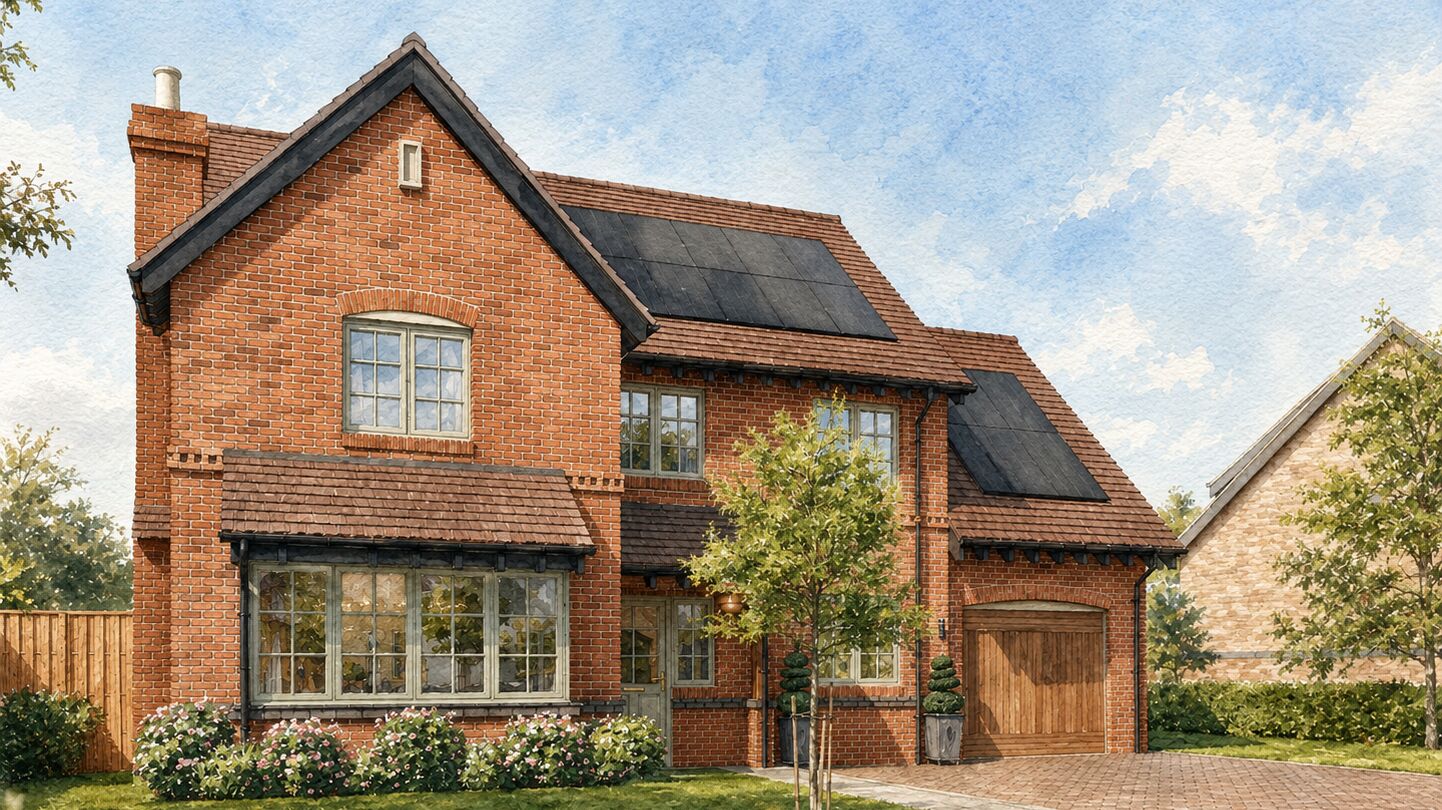
 3 bedroom bungalows & 4 bedroom prestigious homes
 Prices from £750,000
 Hanley Swan, Worcestershire, WR8 0DD
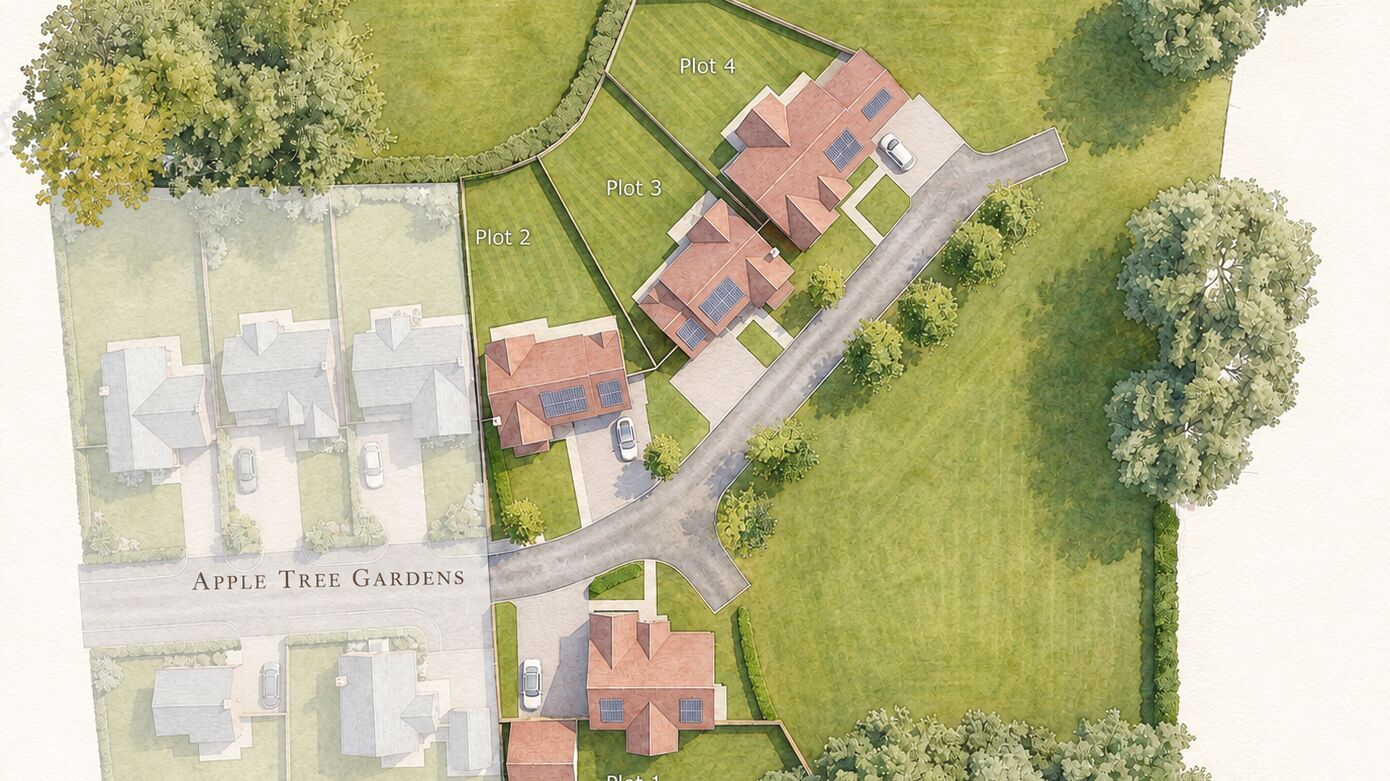
Introducing our exclusive new development in Hanley Swan, Worcestershire, WR8 0DD
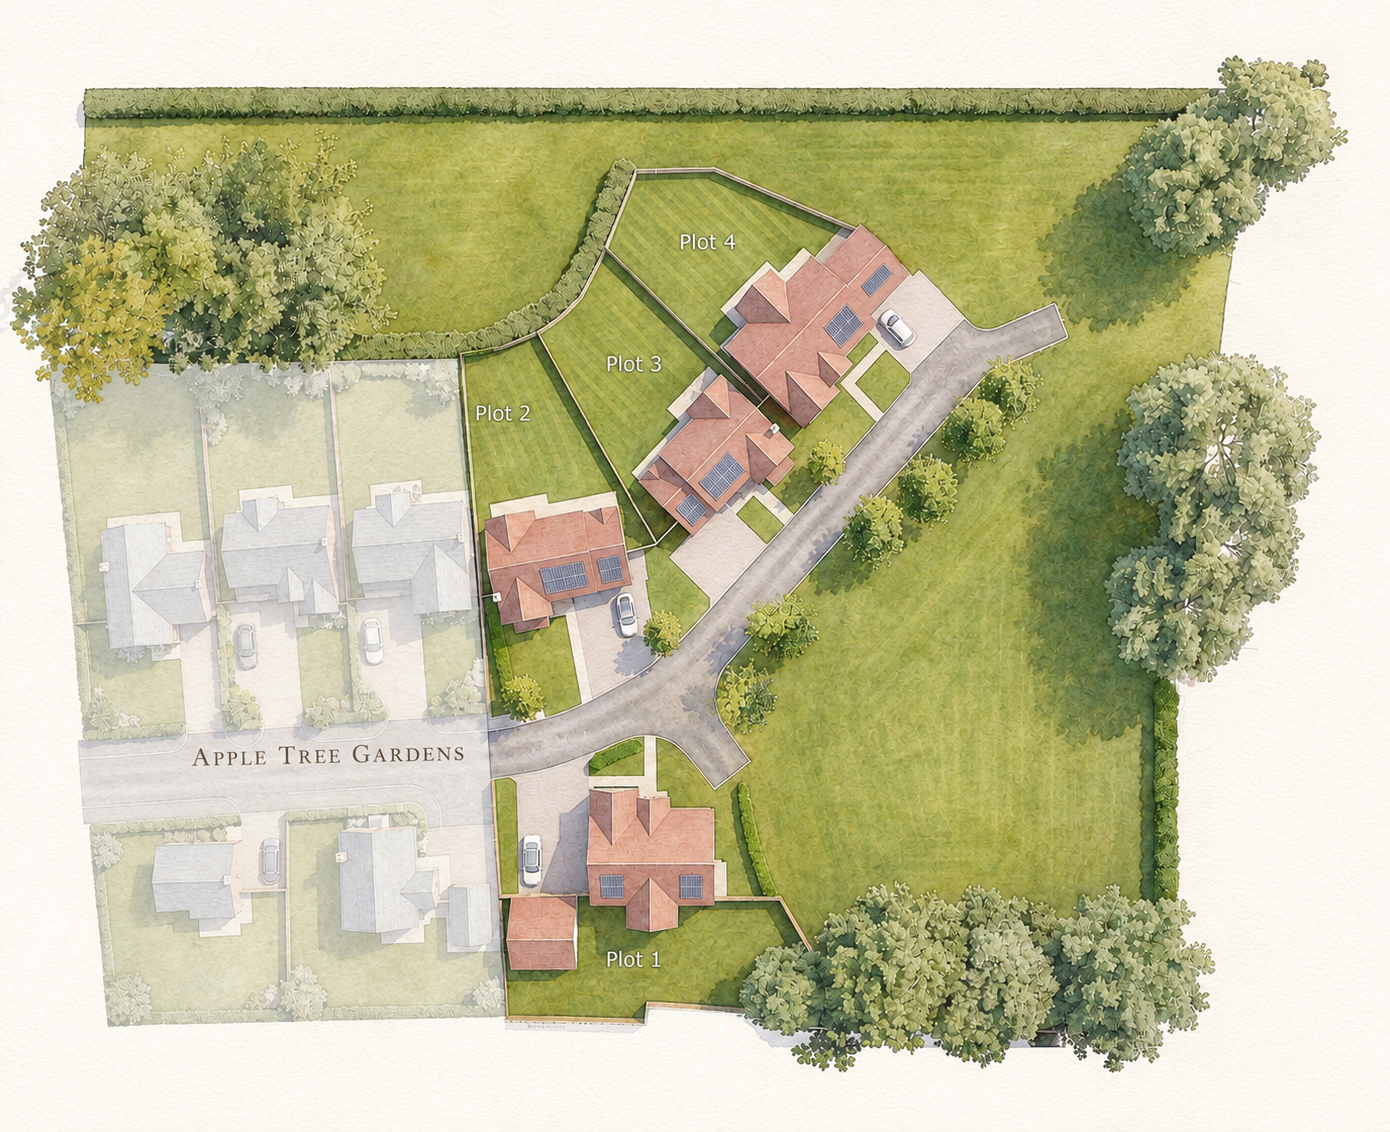
A rare opportunity to own an exceptional home in one of Worcestershire’s most picturesque villages. Our Hanley Swan development presents an exclusive collection of just four individually designed homes, thoughtfully created for modern living and crafted with the attention to detail that defines every Lockley home.
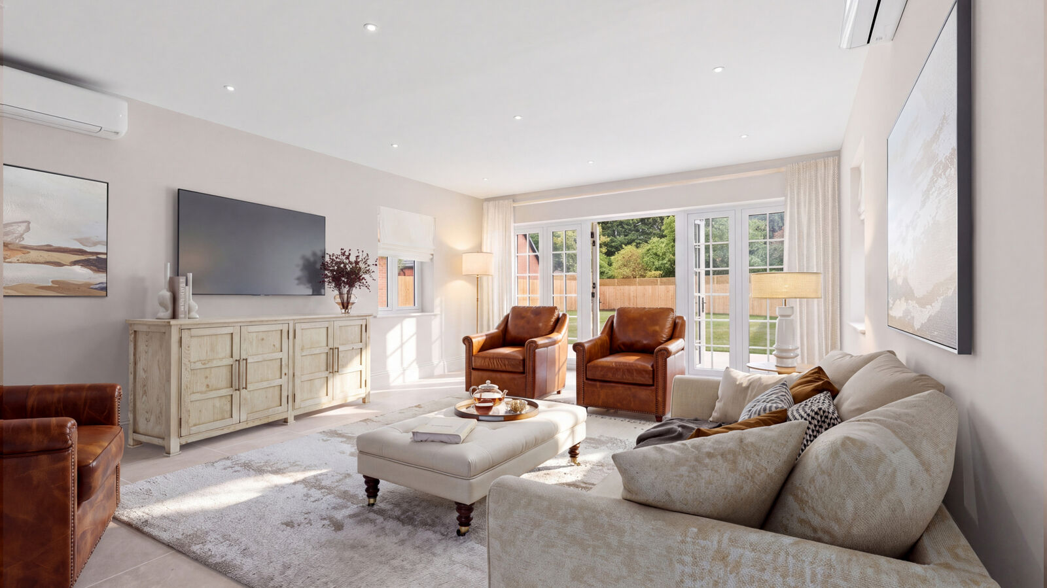
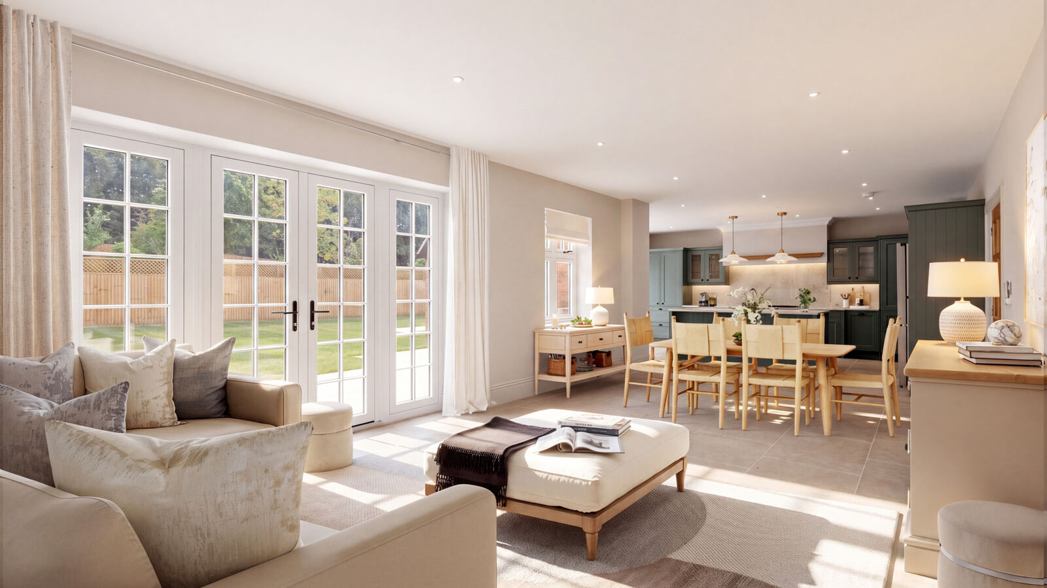
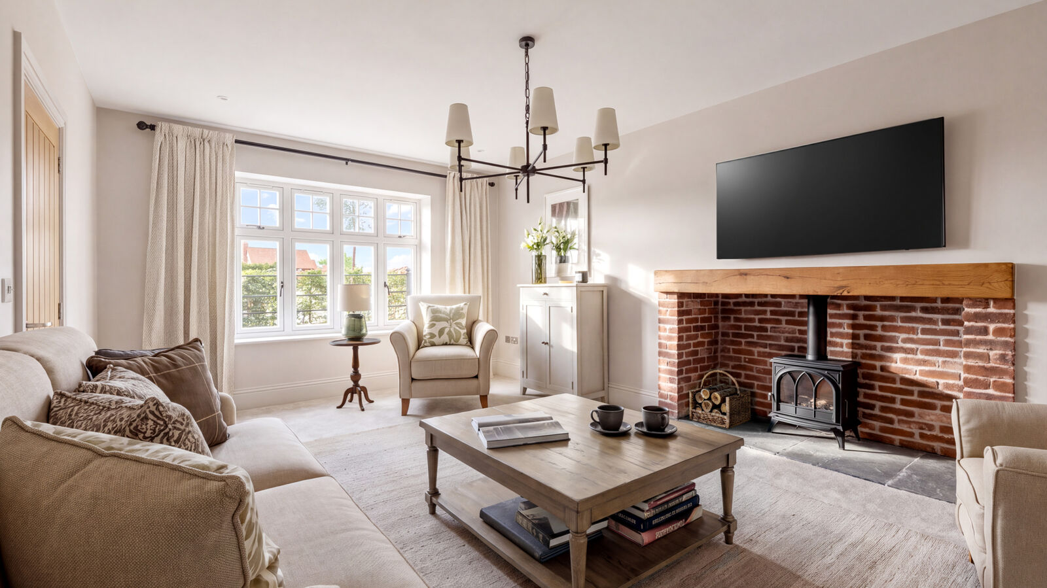
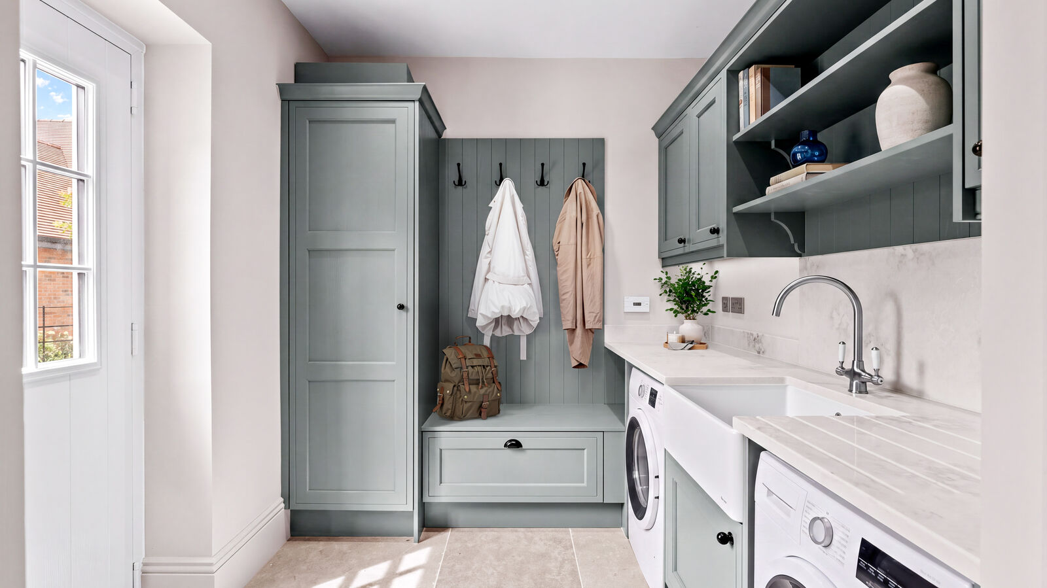
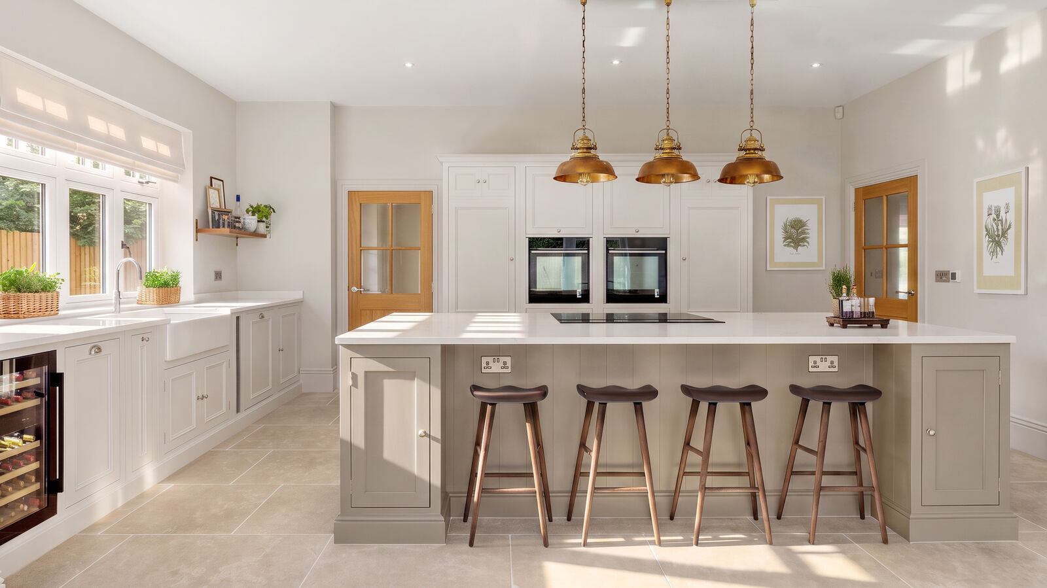
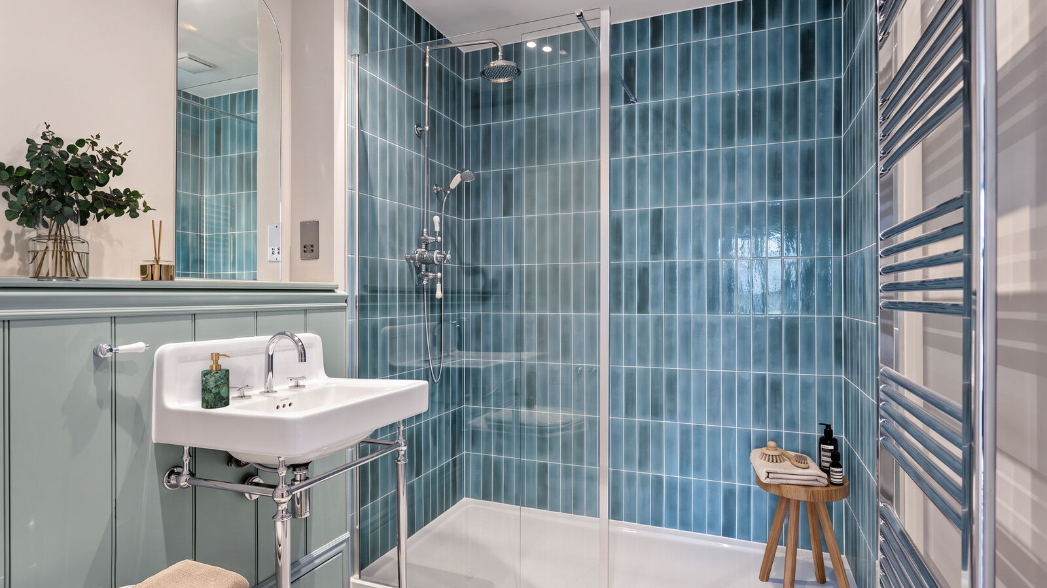
Drawing inspiration from the village’s traditional architecture and rural surroundings, each home combines timeless proportions with carefully considered detailing and a palette of premium materials. The result is a collection of distinctive residences designed to complement the character of Hanley Swan while offering contemporary comfort, light-filled interiors and a sophisticated specification.
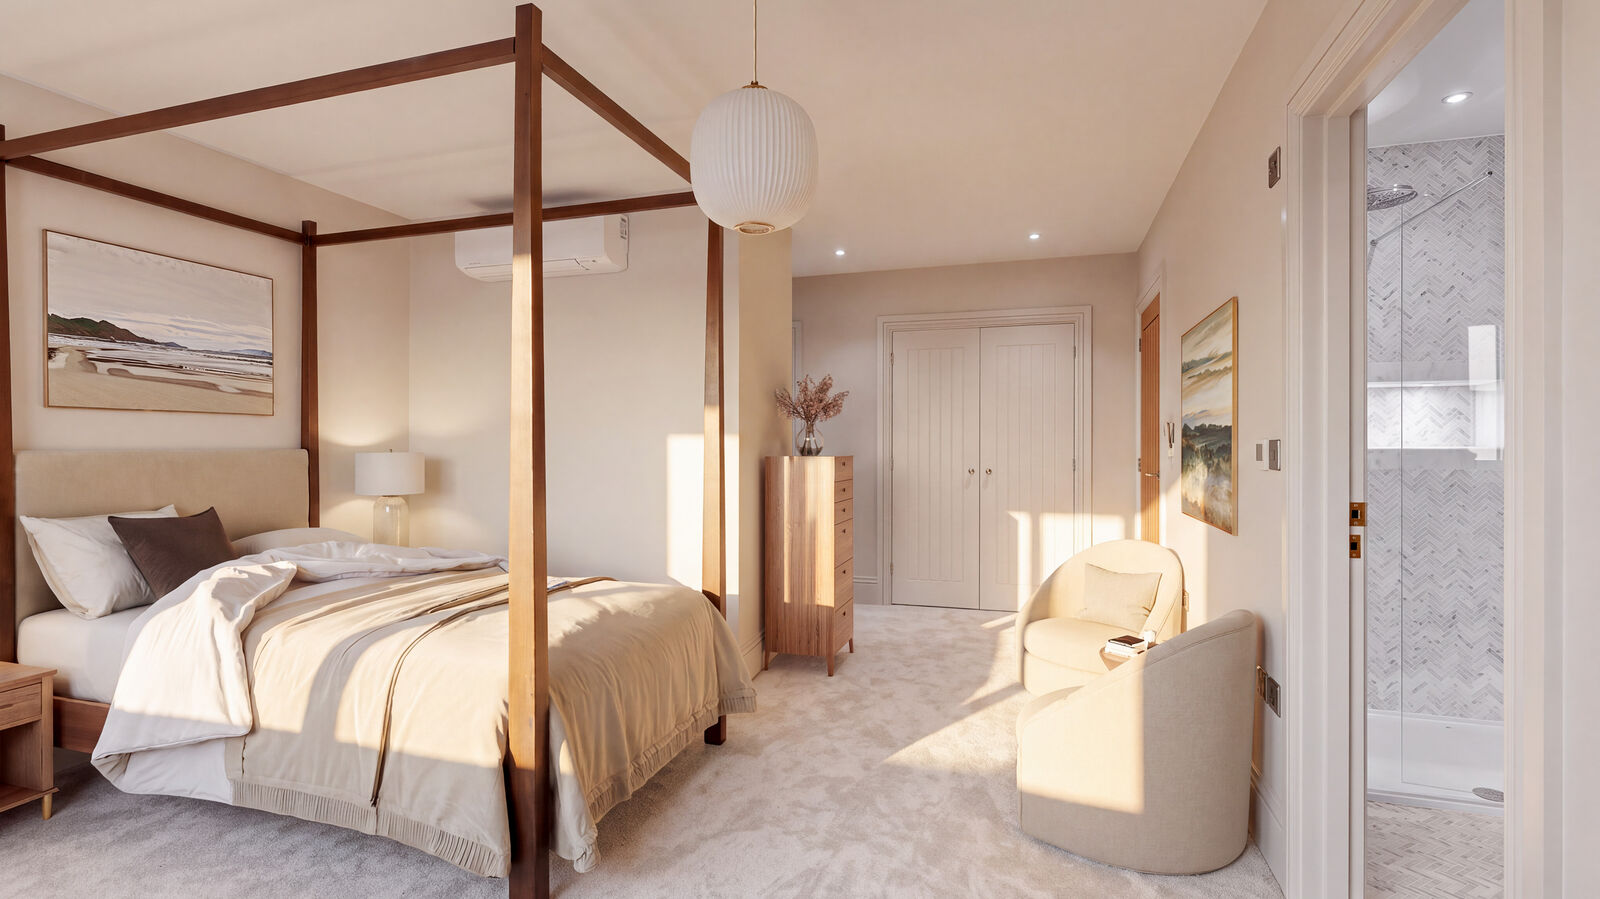
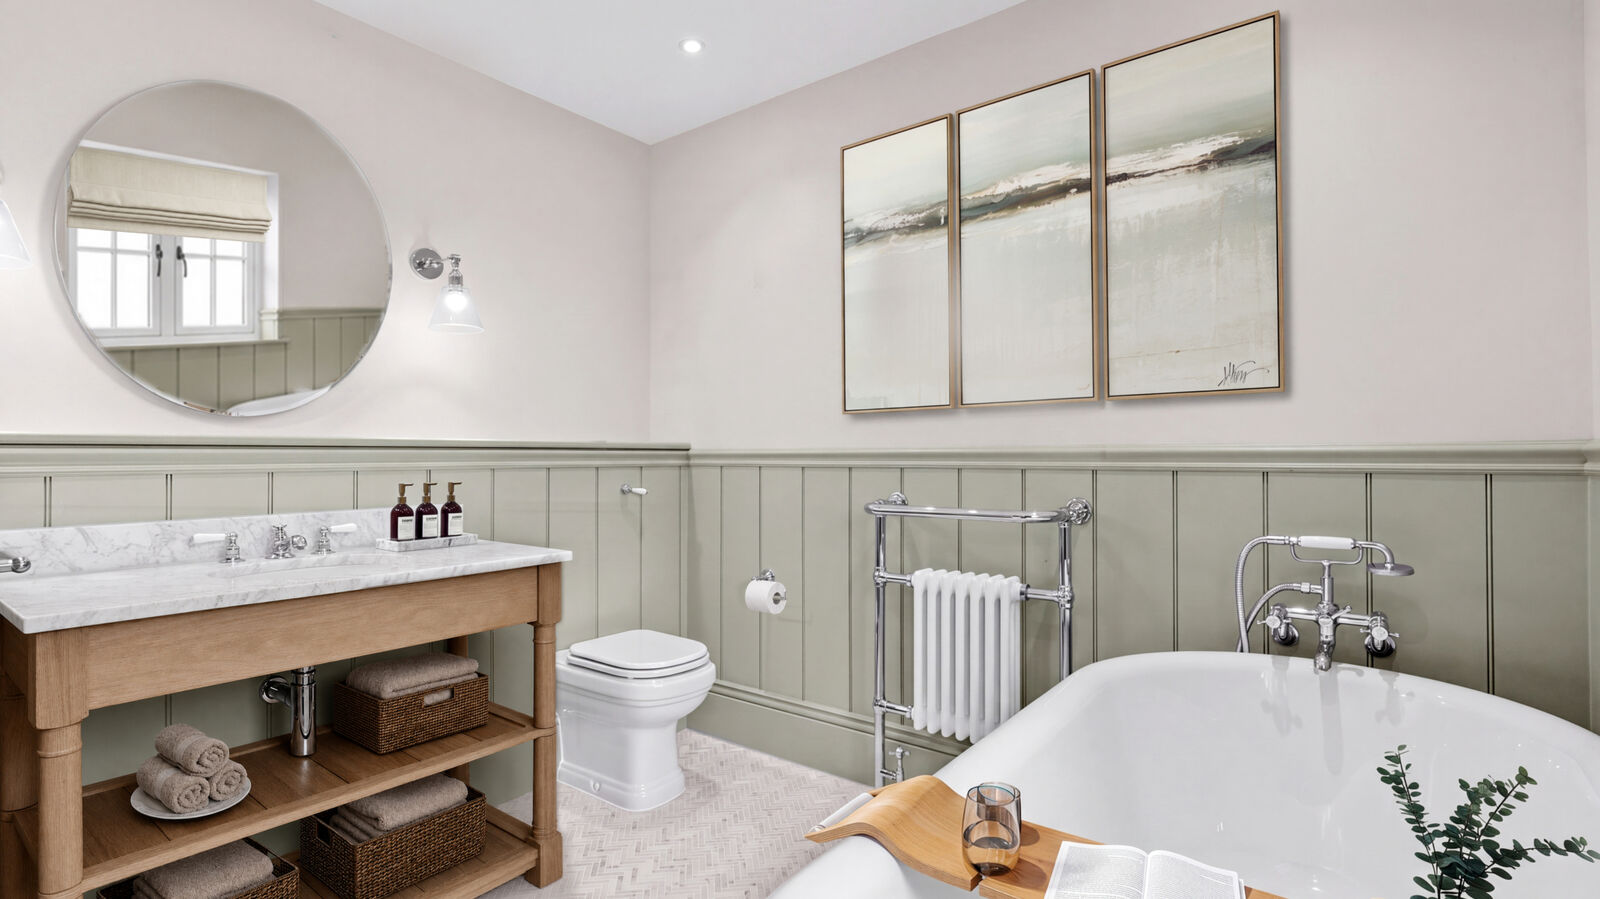
Each home will have its own individual character, with thoughtfully planned living spaces that balance everyday practicality with understated elegance. From the architectural details to the interior finishes, every element is considered to create a home that feels as welcoming as it is beautifully finished.
Combining village charm with the comfort of a carefully crafted new home, this intimate collection offers a special opportunity to enjoy life in the Worcestershire countryside.
Village charm, countryside living
Hanley Swan captures the enduring appeal of an English country village, with its picturesque green, duck pond and surrounding Worcestershire countryside. Village life centres around familiar local amenities, including the village store, post office and The Swan Inn, offering places to shop, meet and unwind.
Families have Hanley Swan St Gabriel’s with St Mary’s CE Primary School within the village, while local footpaths offer opportunities to explore the surrounding countryside. Walks through fields and woodland connect Hanley Swan with the wider Malvern landscape, making this an appealing setting for those who enjoy spending time outdoors.
Situated between Malvern and Upton-upon-Severn, Hanley Swan combines a distinctive village identity with access to nearby towns — a setting in which to enjoy the space and character of country living.
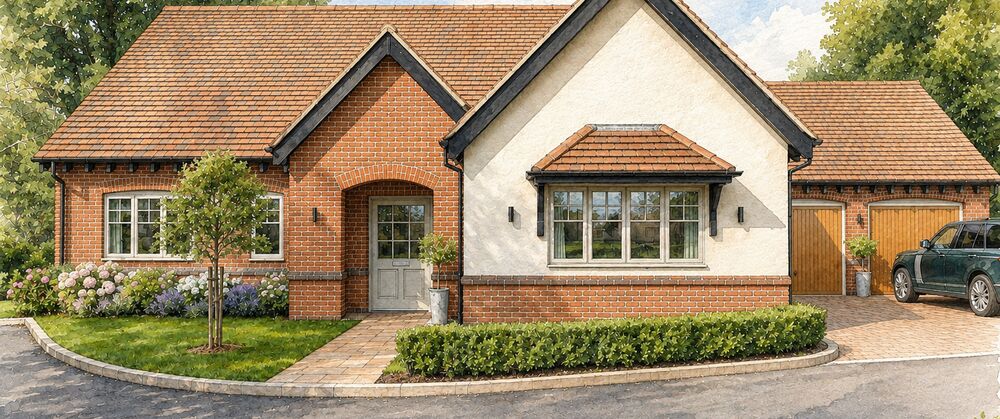 3 bedroom bungalows & 4 bedroom prestigious homes
Prices from £750,000
Hanley Swan, Worcestershire, WR8 0DD
